
Retirement Living takes an unbiased approach to our reviews. We may earn money when you click a partner link. Learn More
Wheelchair Lift Dimensions: Space Requirements You Need
Most wheelchair lifts require 12–18 square feet of floor space for proper installation, with some VPLs and bariatric lifts demanding up to 5’ x 5’ (25 square feet) for an enclosure, gates, and operational clearance.


Updated:
At a glance:
- U.S. platform lifts must comply with ASME A18.1 safety standards and ADA accessibility guidelines for minimum platform dimensions, weight capacity, and clearance requirements.
- Lead screw inclined platform lifts (IPLs) typically require a minimum platform footprint of 48″ L x 30″ W. Hydraulic vertical platform lifts (VPLs) require interior platform dimensions between 48″–60″ L x 36″–42″ W.
- Lead screw drive systems have a maximum lift height of 147”, or just over 12’, while hydraulic drive systems can reach 171″, or just over 14’.
When you want something more advanced and compact than a wheelchair ramp, wheelchair lifts (platform lifts) are the perfect solution for seniors aging in place. However, whether they follow stair treads or operate like a residential elevator, understanding their unique measurements will help you choose the best model.
Below, we’ve outlined legal code requirements and common measurements for different types of wheelchair lifts, so you can find a cost-effective solution compatible with your home and personal mobility aid.
Understanding ADA and ASME Code Requirements
Guidelines set by the Americans with Disabilities Act (ADA) and the American Society of Mechanical Engineers (ASME) aren’t just for commercial wheelchair lifts in public buildings. They also govern the standards for residential use. Ensuring that your installer follows these guidelines is vital for both safety and legal compliance with your state and county.
ASME A18.1 Safety Standard for Platform Lifts
ASME A18.1 is the core mechanical and safety standard for all platform lifts. It sets mandatory requirements for:
- Minimum platform dimensions, including the platforms’ length and width. The minimum usable platform area for IPLs is typically 48″ L x 30″ W, though many exceed this size. For vertical platform lifts (VPLs), ASME A18.1 requires a minimum interior platform of 48″ L x 36” W. Overall, the platform area should not exceed 18 square feet.
- Weight capacity. Unlike commercial lifts, which must support at least 750 lbs, residential lifts can fall anywhere between 350 and 800 lbs, depending on model and drive type.
- Safety features such as emergency stop controls, obstruction sensors beneath the platform, non-slip surfaces, and safety guards or gates must be included on the lift.
- Enclosure and gate requirements are specific to VPLs and require a gate or barrier at each landing to prevent users from entering the lift while it’s moving.
ADA Guidelines
While ADA guidelines aren’t mandated in private residences, following the principles is strongly recommended for long-term safety. You can find most of the requirements for wheelchair lifts in ADA Sections 206.7, 206.305, 206.308, and 206.309.
Key ADA-aligned dimensions include:
- A minimum clear floor space of 48″ L x 30” W next to the lift for manual and electric wheelchair clearance.
- Accessible approach routes to the lift with a minimum clear width of 36″.
- Objects not sticking out more than 4”, as stated in ADA Section 307.
- Controls and call stations are mounted between 15″ and 48″ above the floor (forward reach) or 9″ and 54″ (side reach) for wheelchair users.
Ultimately, you should always consult your local authority having jurisdiction (AHJ) to verify not only that your chosen lift meets the guidelines above, but also that it complies with your specific state and county laws.
Platform Lift Space Requirements By Drive Type
Most often, heavy-duty platform lifts designed for lifting wheelchairs and other mobility aids come in two primary formats: lead screw or hydraulic drive systems. Lead screw systems operate similarly to traditional stair lifts, with the entire system moving along a rail anchored to the stair treads. Vertical wheelchair lifts, on the other hand, utilize the constant pressure of pumped hydraulic fluid to raise and lower the platform. While both are functional for indoor and outdoor use, they have unique space requirements.
Lead Screw Drive System
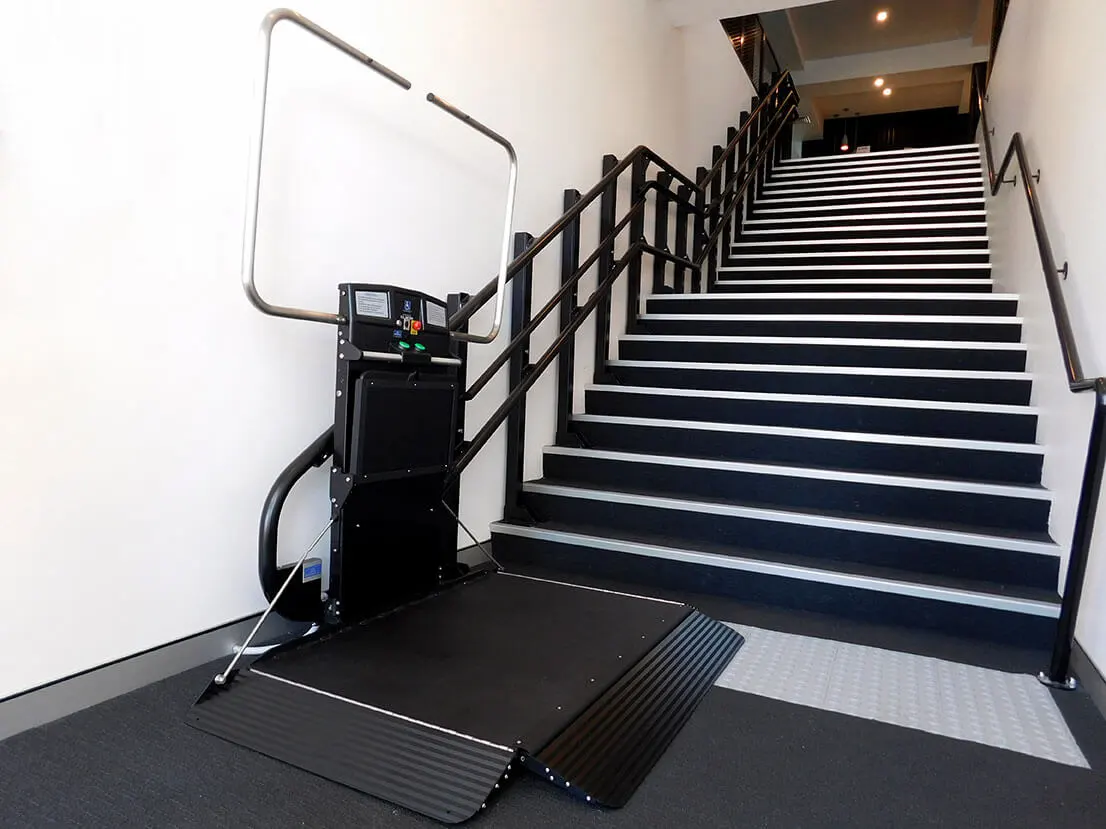
Often referred to as inclined platform lifts (IPLs), the platform itself usually occupies a minimum of 4’ x 3’ (48″ L x 36″ W) when unfolded into the riding position—though some models can have a custom width as small as 26”. At the base of the stairs, the platform requires a minimum of 54″ to 75″ of open space. IPLs do not require a shaftway, but sufficient stairway width, head clearance, and landing space at the bottom of the stairs are all vital for proper installation.
- Lifting height: Up to a maximum of 147”, or just over 12’.
- Weight capacity: Between 350 lbs and 750 lbs
- Travel speed: 10’ per minute
- Power requirements: 120 VAC single phase on a dedicated 20 amp circuit (North America)
- Mobility aid compatibility: Walkers, manual wheelchairs, electric wheelchairs, and mobility scooters
Hydraulic Drive System
As the name would suggest, vertical platform lifts (VPLs) raise and lower the user straight up and down, functioning much like an open home elevator. Most VPLs are designed with interior platform dimensions between 3′ to 3.5’ x 4’ to 5’ (36″–42″ wide by 48″–60″ long). Because they don’t follow the staircase, you don’t need to worry about the staircase measurements. Just ensure there’s enough free space to place the lift adjacent to the stairs. A 5’ x 5’ shaftway/hoistway may be required in some instances.
- Lifting height: Up to a maximum of 171″, or just over 14’
- Weight capacity: Up to 800 lbs
- Travel speed: 17’ per minute
- Mobility aid compatibility: Walkers, manual wheelchairs, electric wheelchairs, and mobility scooters
The Importance of Professional Installation
Having your new wheelchair lift installed by a professional plays a vital role in ensuring that its dimensions fit your home and comply with code. A licensed installer will coordinate with your local authority having jurisdiction (AHJ) to pull the necessary permits and pass any required inspections. This step helps you avoid fines and keeps the lift covered under your homeowner’s insurance.
Additionally, professional installation protects your warranties, as most manufacturers require a licensed technician to perform the installation as a condition of coverage. Working with an unqualified technician can void your warranty entirely, leaving you on the hook for costly repairs later on.
Overall, when vetting installers, look for technicians certified by the National Association of Elevator Contractors (NAEC) or those authorized directly by your lift’s manufacturer.
The Bottom Line: Wheelchair Lift Space Needs Depend On Your Home Layout
While platform sizes vary, most wheelchair users will require 12 to 25 square feet of space to properly install an IPL or VPL. In most cases, IPLs can lift users just over 12’, while VPLs can lift up to 14’.
Of course, exact wheelchair space requirements vary by model, and there’s no type that’s definitively smaller than the others. Ultimately, the best choice for your home will depend on the specific measurements of your staircase and home layout. That’s why we always recommend contacting a professional manufacturer for more information about accessible lift dimensions.
Frequently Asked Questions (FAQs) About Wheelchair Lift Dimensions
ADA-accessible wheelchair lift dimensions include a platform with a minimum floor clearance of 48″ L x 30” W next to the lift, accessible approach routes (at least 36” across), wheelchair-accessible control and call stations, and more. You can review specific guidelines in ADA Sections 206.7, 206.305, 206.308, and 206.309.
Generally speaking, VPLs require the least space, though enclosures and gates can increase the overall footprint.
Usually, yes, but some bulky power chairs or scooters may require a custom scooter lift.
Bariatric mobility devices, such as power wheelchairs and some scooters, may require platforms measuring 36″ W x 54″ L or larger.
IPLs have a maximum lifting height of 147”, or just over 12’. VPLs have a maximum lifting height of 171″, or just over 14’.
IPLs can have a lifting capacity anywhere between 350 lbs and 750 lbs, while VPLs consistently lift at least 750 lbs.
Sometimes, yes. VPL enclosures, gates, and grab bars can increase the overall footprint of the lift installation. For example, full enclosures may add several inches on each side, while swing-out gates require extra clearance in the direction they open.
Help us improve our data! Email your latest wheelchair lift quote to [email protected] or submit a review about your experience. Your personal details will remain completely confidential.