
Retirement Living takes an unbiased approach to our reviews. We may earn money when you click a partner link. Learn More
Best Walk-In Showers of 2026
We picked walk-in showers that combine safety, comfort, and style for your home.


Updated:

Our top picks stand out for safety features, accessibility, customization, and value. These include Safe Step, Independent Home, American Standard, Kohler, Freedom Showers, and Jacuzzi. Learn more about walk-in showers and what to look for when choosing the right design for your home or a loved one’s.

Safe Step walk-in showers include safety features that other companies sell as upgrades. The company makes walk-in showers in Tennessee. This is great for those who prefer to support American companies. Safe Step guides consumers through the entire purchasing process. They help you choose a walk-in shower and handle installation. Safe Step also sells the Hybrid, a shower over a walk-in tub.
- Great standard safety features
- All products meet ADA standards
- Lifetime warranty

Independent Home provides a full walk-in shower system. It mixes safety and durability with a stylish design. Independent Home designs walk-in showers to help consumers age in place. Installation crews have an exceptionally high level of experience, cutting labor costs.
- Great installation
- Commonly installed in one day
- Trained and experienced technicians

American Standard offers walk-in tubs in a variety of customizable models to fit your bathroom’s space. A lifetime warranty covers the bath and installation, including labor.
- Custom Stalls
- Slip-resistant shower floors
- Full line of custom fixtures

4.5
Kohler offers a bounty of options with its LuxStone walk-in showers. Choose from over a dozen colors and showerheads in multiple finishes. Kohler’s digital system turns a walk-in shower into a spa.
- Great Luxury Options
- Modern matte finishes
- Digital shower system

Freedom Showers
4.4
Freedom Showers sells more walk-in shower models than any company we analyzed. Its parent company is Accessibility Professionals. They sell barrier-free showers, roll-in showers, and walk-in shower bases. Freedom Showers also offers an impressive selection of accessories. The customer care team makes sure you know all your options before placing your order.
- Great Selection
- More than 50 walk-in shower models
- Backed by 30-year warranty

4.5
- Great comfort features
- Seat secures to any side of the shower
- Various shower head options
Compare the Top Walk-In Shower Brands
| Brand | Average Price Range | Key Features |
|---|---|---|
| Safe Step | $4,000 – 10,000+ | Extra-long safety bar, customization options for design, & built-in folding chair |
| Independent Home | $7,000 – $15,000+ | 4-inch entry threshold, ADA-compliant seating, & extendable showerhead |
| American Standard | $4,000 – $12,000+ | Can purchase shower walls, doors, and other fixtures separately |
| Kohler | $7,000 – $15,000+ | Combination walk-in tub and shower available, integrated handrails, & non-slip flooring |
Our Search for the Best Walk-In Shower Companies
Choosing the best walk-in shower for your needs can get overwhelming. Many new companies have entered the industry, and many well-known walk-in shower companies offer several models.
We started our search with the 22 most popular walk-in shower companies. We then narrowed our recommendations down to the six best options using these steps:
- To narrow our search, we first considered consumer and expert reviews for the top walk-in shower companies. We removed companies with a three-star rating or below.
- We identified the best walk-in shower companies based on value, customer satisfaction, product selection, and support. We also considered awards for quality and innovative design.
- We compared the shopping experience at each company, reviewing walk-in shower options, prices, warranty details, and other factors shoppers care about.
If a company failed to provide both materials and installation, we removed it from consideration. We also eliminated companies that didn’t provide online details about their products and options.
Bathroom. Source: Getty
Walk-In Shower Company Reviews
Here’s a closer look at the top walk-in shower companies we found, including their walk-in shower options, standout features, and available customizations.
Safe Step Walk-In Showers Review
Great standard safety features
|
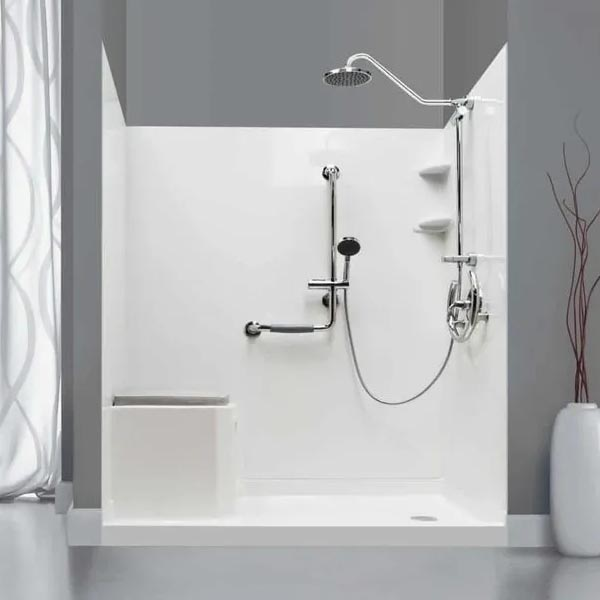
Safe Step designs and builds walk-in showers and walk-in tubs. They focus on seniors and those with mobility issues. Installers fit walk-in showers into the same space as your current shower or bathtub. This limits the expense of extensive remodeling.
All Safe Step products meet or exceed standards set forth by the Americans with Disabilities Act (ADA). They also come with a lifetime warranty covering all parts and labor.
Safe Step walk-in showers include:
- A Tru-Temp antiscald valve
- An adjustable handheld shower wand with a quick on and off button
- A curtain rod
- A shower curtain
Safe Step shower controls are easy to reach. Plus, the shower area has a commercial-grade antislip surface. It also offers several customization options, including three seat options, sliding glass shower doors, and metal-finish upgrades.
Safe Step also offers walk-in tub and shower combos at an additional cost, including models with handheld shower systems. One customer from Elmore, AL, who mentioned the handheld system, told us they had a great overall experience with Safe Step.
To learn more, read our full Safe Step review.
Independent Home Walk-In Shower Review
Great installation
|
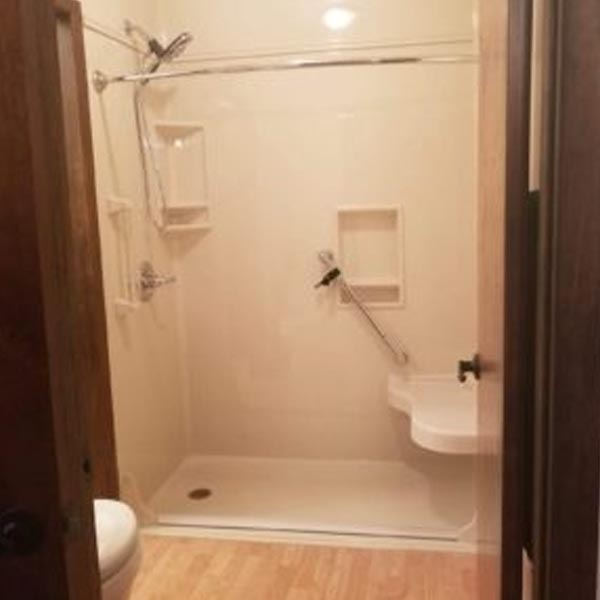
Independent Home sells walk-in shower systems along with other products. They help modify homes for people with limited mobility.
Installation starts with a visit from a representative who looks at your bathroom space. They inspect the area and suggest walk-in shower options that would work well in your home.
Independent Home walk-in showers fit into the same space as your current bathtub or shower. Trained professionals with at least five years of experience handle installation. Many units are installed in one day.
Independent Home offers wheelchair-accessible showers with standard safety features, plus optional glass door upgrades.
To learn more, read our full Independent Home review.
American Standard Review
Custom Stalls
|
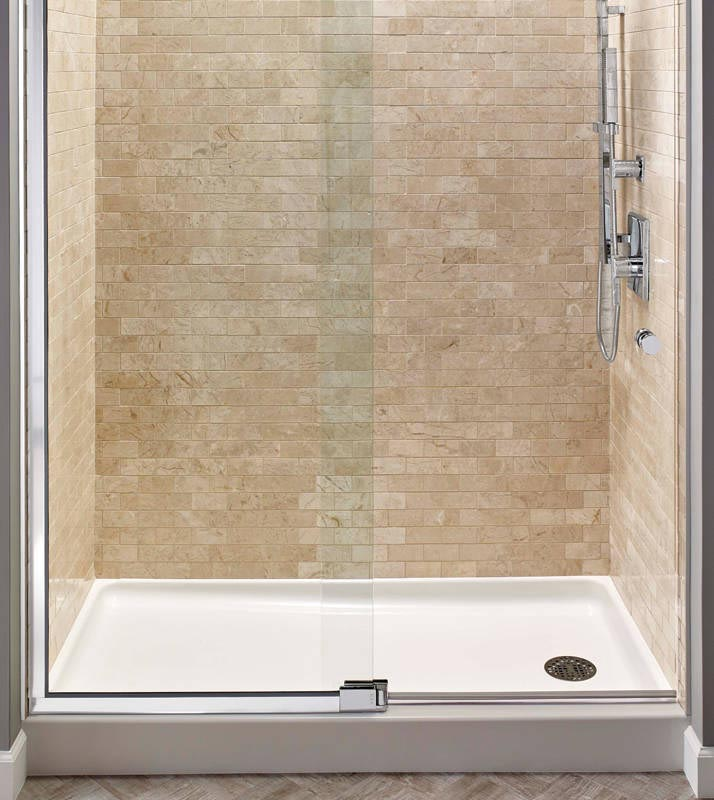
American Standard is a plumbing and building products maker in North America with a history that spans over 150 years.
American Standard offers a wide range of ADA-compliant bathroom fixtures, so you can create a custom walk-in shower design that suits your home. Shower faucets feature the Hot Limit Safety Stop to help prevent scalding. Bases are slip-resistant for safety. American Standard also sells numerous coordinating showerheads and trim kits.
American Standard offers several walk-in shower base options. We like the ADA-compliant Studio 38-inch by 38-inch acrylic shower base, which works well in narrow spaces. The base is made of fiberglass-reinforced acrylic, which adds durability.
To learn more, read our full American Standard review.
Kohler Review
Great Luxury Options
|
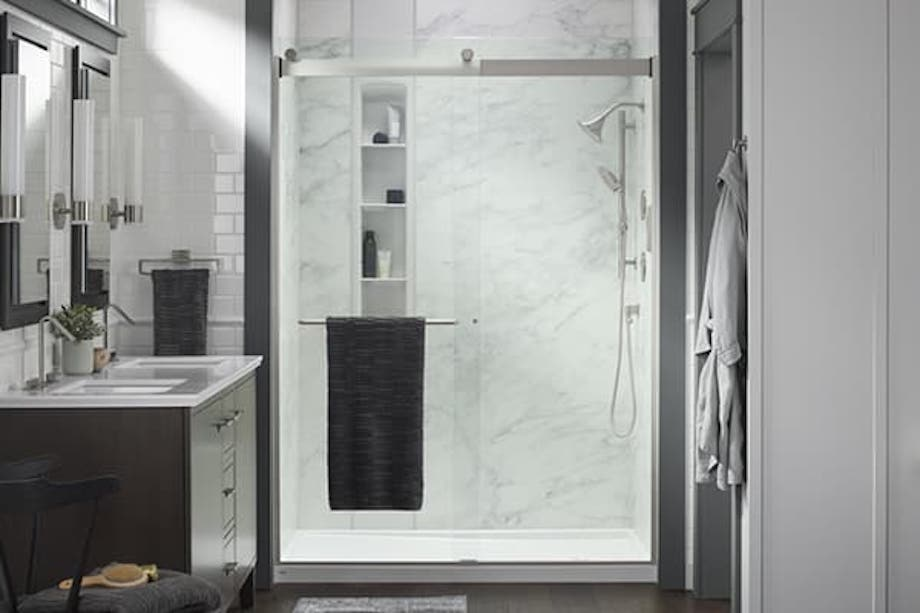
Kohler has been making kitchen and bathroom fixtures since 1873. Kohler includes installation in its free quotes, so your final bill has no surprises. The quoted price Kohler provides is good for one year.
Kohler’s LuxStone walk-in shower combines safety features with accessories, like built-in shelves, seating accessories, grab bars, and more. Stain-resistant, grout-free walls can be custom-fitted to any size. Choose from 14 colors, five showerheads, three handheld showers, and more.
Kohler’s digital shower systems can create a more spa-like experience, with controls for water temperature, flow, and active spray outlets. Some systems also offer preset shower settings and app controls.
To learn more, read our full Kohler review.
Freedom Showers Review
Great Selection
|
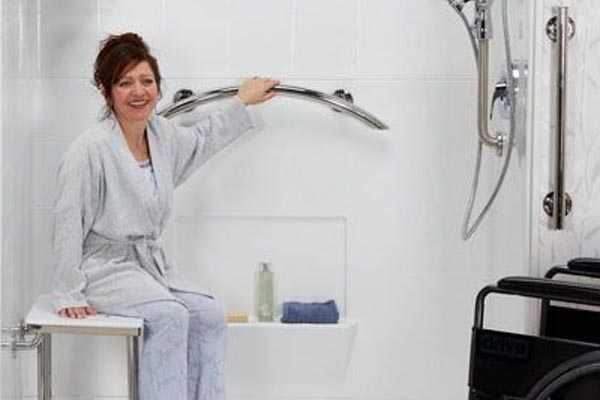
Accessibility Professionals sells Freedom Showers for residential and commercial bathrooms, including models designed for aging in place and wheelchair accessibility. The company offers a wide variety of walk-in showers designed for both homes and businesses.
Freedom’s accessible walk-in showers are available in various sizes. These range from 48 by 37 inches to a 61-by-61-inch corner shower. Some of the 31 ADA-compliant roll-in shower models feature one-half-inch exterior thresholds.
Freedom Showers produces eight transfer showers in sizes up to 40 inches by 39 inches. Easy Step showers have 3- or 4-inch thresholds, with some models offering molded seats and others available with optional folding seats and grab bars.
Jacuzzi Review
Great comfort features
|
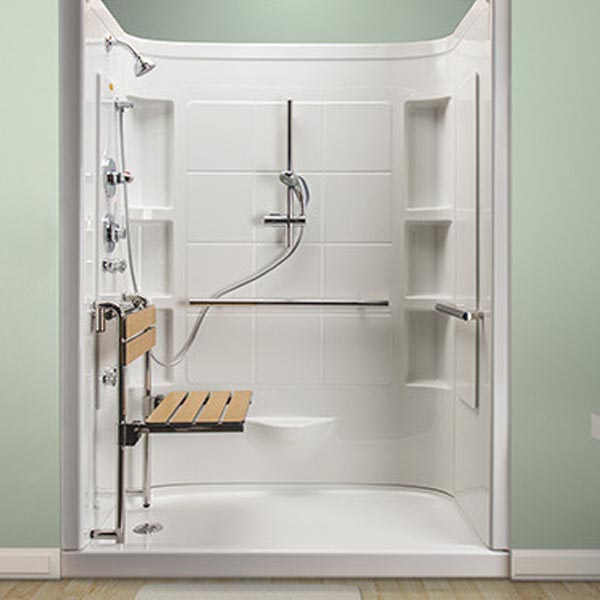
Jacuzzi has been in business for a century and has been selling hot tubs since the 1960s. Over the years, the company’s product line has expanded to include walk-in shower bathroom conversions, some of which can be completed in as little as one day.
Jacuzzi walk-in showers may include safety features like grab bars, non-slip surfaces, built-in seats or benches, and antiscald valves. Showerhead options include fixed, handheld, or both. Customers can choose a shower curtain, glass door, or fixed glass panel. Multiple colors, patterns, accessories, and fixtures are available.
To learn more, read our full Jacuzzi review.
Best Walk-In Showers for Seniors Guide
Walk-in showers offer seniors with mobility issues a safer bathing experience. They also create a brighter, more open feel in the bathroom.
Whether you want to add a luxury, spa-like addition to your home or simply make your bathroom more accessible, this guide gives you tips on choosing the best walk-in shower. You’ll learn about the installation process and find the right design to improve your space.
Tips for a Wise Walk-In Shower Buyer
- Adding a walk-in shower can create a safer, more stylish, and accessible bathroom for seniors and those with mobility issues.
- A bathroom with only a shower is considered a 3/4 bath. Keep this in mind if you plan to sell your home and don’t have a full bathroom.
- To make your walk-in shower as accessible as possible, look for a model designed to meet ADA standards.
What Is a Walk-In Shower?
Walk-in showers either feature a shallow threshold or have an entrance that’s flush with the bathroom floor. A properly installed walk-in shower with flexible flanges or a linear drain helps keep the bathroom floor dry.
If you have mobility issues or are planning for the long term, walk-in shower designs can comply with ADA safety regulations. These showers are at least 36 inches by 36 inches, have thresholds no higher than one-half inch, and include built-in benches. However, many people find this small size too restricting while seated, and it won’t accommodate a roll-in shower chair. To address this, we recommend a more spacious walk-in shower.
Types of Walk-In Showers
The main types of walk-in showers include basic, luxury, transfer and roll-in showers. These options help those with limited mobility. A person in a wheelchair can roll up alongside a transfer shower and safely move from the chair to the shower seat. Roll-in showers are larger, allowing users to enter in a wheelchair or shower chair.
Mobility-focused walk-in showers come with antislip floors and multiple grab bars. If you’re still concerned about safety, consider a walk-in tub with a handheld shower attachment.
Installing a Walk-In Shower
Before installing a walk-in shower, contact your city hall to inquire about local building codes and permits. It’s better to let professionals handle the installation. Only attempt it if you’re experienced with shower setups and plumbing. All of the best walk-in shower companies on our list offer installation services. If not, they can connect you with a local installer.
Installing a walk-in shower can require a great deal of renovation. You will likely need to remove the existing bathtub or shower, and some plumbing may need retrofitting. A tiled shower stall may look sophisticated, but it is very time-consuming and may require knocking down one or more walls. The easiest way to install a walk-in shower yourself is to buy a prefabricated product.
Another DIY option is to buy a conversion kit that turns your existing bathtub into a walk-in shower, although installation requires cutting into the tub.
If you have any doubts, however, we highly recommend having professionals handle the installation. This will ensure your shower is installed properly, and you won’t risk voiding any warranties or damaging your home.
How Much Does a Walk-In Shower Cost?
A walk-in shower costs anywhere from $800 to $15,000 or more as of this writing. The price you pay also varies by the type of shower you choose. Prefabricated models are the least expensive, typically costing $800 to $2,500. Custom showers with premium materials can cost $8,000 to $15,000 or more.
Professional installation can add $600 to $7,000, and costs rise even more if plumbing, waterproofing, or structural work is required. Labor typically costs $50 to $200 per hour. Safety and design upgrades, such as grab bars, built-in seating, glass doors, rain showers, and premium fixtures, can also increase your costs.
Who Should Buy a Walk-In Shower?
Homeowners seeking increased accessibility, individuals with mobility issues, and seniors hoping to take advantage of the benefits of aging in place should consider investing in a walk-in shower.
Walk-in showers offer a safer and more accessible bathing experience. They have a low or no threshold, reducing the risk of falling or tripping. Additionally, these types of showers typically take up less space than standard showers. This space-saving design creates a more modern and spacious look.
For those planning to age in place, walk-in showers are a great way to ensure safety and independence. You can customize them with features like grab bars, benches, nonslip flooring, anti-scald options, and more. They are both a practical and aesthetic choice for those who plan to stay at home as they age.
Walk-In Shower Materials Guide
Walk-in showers can be made from different materials. These include porcelain tiles, acrylic panels, and fiberglass. Each option offers different aesthetics, durability, and price points.
Walk-In Shower Costs by Material
When choosing between ceramic tiles, acrylic panels, stone, or fiberglass, consider your budget, each option’s advantages, and your personal preferences.
| Material | Typical Cost Range | Key Considerations |
|---|---|---|
| Acrylic or fiberglass | $800 to $2,500 | Budget-friendly, low-maintenance remodels |
| Ceramic tile | $4,000 to $8,000 | Durability and more design options |
| Natural stone or custom tile | $7,500 to $15,000+ | High-end, customized showers |
Porcelain
Porcelain showers cost the most, but they’re the most durable and resistant to moisture and mold. Here are some pros and cons of porcelain tiles to keep in mind:
Pros of porcelain
- Scratch resistant
- Durable
- Heat retention
- Classic appearance
- Easy cleaning
Cons of porcelain
- Heavyweight
- Professional installation requirements
- Limited design options
- Risk of chipping
Acrylic
Acrylic panels are lightweight and versatile. Here are some pros and cons to keep in mind:
Pros of acrylic
- Costs less
- Comes in a variety of styles
- Resists stains
- Easy to clean
- Easier to install
Cons of acrylic
- Scratches easily
- Doesn’t retain heat well
Fiberglass
Fiberglass is the most budget-friendly option and is also relatively lightweight. Keep these pros and cons in mind:
Pros of fiberglass
- Good for DIY installation
- Stain resistant
- Versatile shapes and sizes
- Low maintenance
Cons of fiberglass
- Less sturdy than acrylic or porcelain
- Limited color options
- Cracks or warps over time
Which Walk-In Shower Material Is Best?
Porcelain and acrylic walk-in showers offer a more classic look, with acrylic panels offering more styles than porcelain. Both styles are easy to clean with standard household cleaners. However, they are more expensive than fiberglass.
Fiberglass is highly versatile, offering many options for shower shape and size. It’s also low-maintenance, easy to clean, and resistant to stains and scratches. While fiberglass is the most affordable shower tile option, it’s also less sturdy than the other two and tends to crack or warp over time.
Walk-In Shower Sizing Guide
When choosing your walk-in shower size, consider factors like your bathroom size and accessibility needs.
Three common walk-in shower sizes exist; however, you aren’t limited to them and can talk to the manufacturer about customizing the dimensions.
- 36′′ x 36′′ (smallest recommended size for a walk-in shower)
- 60′′ x 30′′ (average size for a walk-in shower)
- 60′′ x 42′′ (average size for a walk-in shower in a larger bathroom)
Keep in mind that these dimensions are for the interior space and don’t include the space needed for installation.
Small Bathrooms
To build a walk-in shower in a small bathroom, make sure the enclosure offers enough room to move safely and easily. Normally, the smallest recommended size is 36 by 36 inches; however, depending on your bathroom’s size and shape, walk-in showers can be as small as 32 by 32 inches for a square layout or 30 by 35 inches for a rectangular layout.
Keep in mind that if your walk-in shower is specifically designed for a person with mobility issues, the ADA has some requirements the shower must meet. For example, a transfer shower must be at least 36 by 36 inches, and a roll-in shower must be at least 60 by 30 inches′.
If your only bathroom is small, you may need to remodel the space to meet these requirements.
Standard Bathrooms
Building a walk-in shower that allows for a full range of movement is far easier in a standard-sized bathroom. The most common dimensions found in standard-sized bathrooms are 36 by 36 inches and 38 by 38 inches. If you prefer a rectangular shower layout, standard sizes are 36 by 42 inches and 60 by 30 inches.
These dimensions provide enough room for many users, but people with mobility needs may require a larger shower. Check local building codes and accessibility requirements before choosing a size.
Large Bathrooms
If your bathroom is larger than average, you can look for a walk-in shower with more space. The most common sizes for larger square walk-in showers are 42 by 42 inches and 48 by 48 inches. Rectangular walk-in showers for large bathrooms are typically 60 by 42 inches.
However, if you’re working with a walk-in shower provider, you can discuss increasing the size and layout if you have the space and budget.
Tub-to-Shower Conversions
In some cases, installing a walk-in shower requires removing the existing unit, typically a tub-and-shower combination. Successfully turning your tub into a walk-in shower involves certain steps and safety measures.
Below is a list of questions to consider before converting your tub into a walk-in shower:
- Does your space allow for a comfortable shower size?
- Would the shower meet your specific accessibility needs and regulations?
- Do you have the budget to modify existing plumbing and drainage systems?
- Can you implement proper waterproofing and ventilation to prevent moisture buildup and mold?
- What permits are needed to make the conversion?
- How will you remove the debris?
Accessibility & ADA Requirements for Walk-In Showers
The ADA requires walk-in showers to be “barrier-free.” They must have low thresholds, grab bars, a built-in or fold-down seat, slip-resistant flooring, and accessible controls.
Here’s a list of ADA requirements for walk-in showers:
- Transfer showers must be at least 36′′ x 36′′, and roll-in showers must be at least 60′′ x 30′′.
- Shower controls must be at least 1 1/2 inches above the grab bar.
- Grab bars must be on three walls in standard compartments without a seat. If separate, bars must be no more than 6 inches from adjacent walls, and each must be the same height.
- Thresholds in roll-in showers shouldn’t be more than 1⁄2 inch high, and shower floors can have a maximum slope of 1:48.
- If a seat is provided, it must be folding, wall-mounted, and extend to within 3 inches of the entry.
- Controls must be accessible and use antiscald valves to ensure water doesn’t exceed safe levels, typically 120°F.
ADA Minimum Dimensions & Bench Guidelines
Seats in both transfer and roll-in showers can be either rectangular or L-shaped. Seats must be around 17 to 19 inches from the finished bathroom floor, approximating wheelchair height.
Seats must extend to a point within 3 inches of the compartment entry to minimize the transfer gap. Seats must also support 250 pounds.
Rectangular bench dimension guidelines:
- Seat width must be between 15 and 16 inches
- 2 1⁄2 inches maximum distance from mounting wall
- 1 1⁄2 inches maximum distance from the side wall
L-shaped bench dimension guidelines:
- Normal seat portion: 15 –16 inches wide
- L seat portion: 22 – 23 inches long
- L seat portion: 14 – 15 inches wide
- 2 1⁄2 inches maximum distance from mounting wall
- 1 1⁄2 inches maximum distance from the side wall
Grab Bars, Faucet Placement, & Controls
Grab bars must be between 33 and 36 inches from the floor and exactly 1 ½ inches from the mounting wall. They can’t rotate and must withstand a vertical or horizontal force of 250 pounds at any point on the bar.
Additionally, any protruding object on the wall, such as soap dispensers, must be at least 12 inches from the top of the grab bar and 1 1⁄2 inches below the bar. However, shower controls can be within the 12-inch minimum as long as they are at least 1 1⁄2 inches above the grab bar.
Walk-In Shower Designs & Inspiration
Many walk-in showers, like those from Safe Step and Independent Home, come as a single insert. They include both the walls and a floor. These shells are sized to utilize the space left after removing the existing shower or tub.
These models can simplify bathroom design. You can usually pick from various doors, showerheads, and other fixtures. Beyond that, you won’t be able to customize the design much further.
Based on our research:
- Walk-in showers with no doors feel spacious and can be any size allowed by building codes. This design has no curb to step over but includes a gently sloping floor or linear drain to keep water off the bathroom floor. Doorless walk-in showers typically come with tiled or polymer panel walls. These materials add to material and labor costs, but you’ll have the best choice of colors and textures.
- In small bathrooms, walk-in showers can use three full walls and a translucent panel to create a partial wall. One-piece walk-in shower enclosures come in smaller sizes and are easy to install. Triangular bases are available for corner walk-in showers. The smallest walk-in showers are usually 30 inches by 30 inches, but you can find other sizes.
- Luxury walk-in showers offer safety and spa-like features. They prioritize comfort and functionality. High-end walk-in showers are highly customizable, from size to fixtures. You can choose from a variety of bathroom shower tile floors, including painted, patterned, or subway tiles. Other options include faux stone or high-gloss wall panels and heated floors.
| Shower Type | Features |
| One-piece enclosure | Lower cost yet very safe. Fast installation if no replumbing is required. |
| Glass panels or blocks | Glass panels support an open-concept design but offer no privacy. Glass block walls let in more light with some privacy. |
| Solid polymer wall panels | Easy to keep clean. Attractive colors. Extreme durability. You can create any shower size with this material. |
| Tiled walls and floor | Expensive. Doorless with zero (flat) entry is possible. Widest choice of colors with no size restrictions. |
How to Personalize Your Walk-In Shower
While your options are limited to doors, showerheads, and other fixtures, you still have plenty of choices within these categories. Below are some of the most popular options homeowners choose to personalize their walk-in shower, to inspire you.
Types of Doors for Walk-In Showers
- Frameless glass doors
- Semi-frameless glass doors
- Sliding doors
- Hinged doors
- Bi-fold doors
- Doorless
If you choose a glass door, you can also pick from clear, frosted, tinted, patterned glass, and more.
Showerhead Options for Walk-In Showers
- Fixed showerhead
- Handheld showerhead
- Rain showerhead
- Dual or tandem showerhead
- Multifunction (showerhead with different spray patterns)
The right showerhead helps ensure a pleasant shower experience.
Popular Color Options for Walk-In Showers
- White
- Gray
- Beige
- Blue
- Green
- Marble
- Textured or patterned
You can also choose from different materials, such as porcelain or natural stone. However, other common shower materials include acrylic and fiberglass.
Other Fixtures to Add to Design Your Walk-In Shower:
- Benches
- Integrated niches for storage
- LED lighting
- Linear drains
- Digital controls
- Heated flooring
- Matching bathroom decor
Overall, designing your walk-in shower comes down to your personal preferences, needs, and budget. Identify which features matter most for the initial installation and which you can add over time.
Doorless vs. Enclosed Walk-In Showers
Doorless walk-in showers offer enhanced accessibility and a more modern aesthetic. However, they have reduced privacy and require more space. Enclosed walk-in showers usually have a glass panel, either a partial or a full enclosure, and a door with a low threshold.
A doorless shower creates a barrier-free, highly accessible space, making it ideal for those with mobility issues. However, without a door, heat can escape easily. This increases the potential for cold drafts and water splatter outside the shower. Doorless showers also require more space as they must account for water spillage and proper drainage.
Enclosed walk-in showers take up less space and contain water better. The door also helps retain heat and reduces drafts. However, the enclosed space may be less ideal for people with mobility issues, depending on how easily you can transfer into the shower.
Water Containment Strategies & Tips
One of the main challenges with doorless walk-in showers is containing water. Glass screens, shower curtains and partial walls can help prevent water from escaping the shower area. For better water containment, pair these features with a linear drain or collapsible water dam.
Adding glass panels or half walls reduces the area water can escape from while increasing privacy and heat retention. As long as the shower meets ADA standards, these physical barriers won’t impede accessibility. However, if you can’t add a glass panel or partial wall, hanging a weighted or extra-long shower curtain is a great solution. It will contain water, provide privacy and reduce heat loss.
Linear drains, rectangular drains that run along the wall or edge of a shower, can handle large amounts of water. They often allow for a single slope, making them ideal for barrier-free showers. Similarly, the floor slope affects the direction water flows. Ensuring the slope leads to the drain will help contain water.
When installing a walk-in shower, whether doorless or enclosed, consider its placement. A shower’s location can either contain water naturally or complicate it. Proper waterproofing is key. Use membranes and tile backer boards to prevent leaks.
Design & Privacy Considerations
When designing a walk-in shower, consider water containment, heat retention, privacy, and aesthetics.
Keeping water inside the shower area makes cleaning easier and helps prevent mold growth, while glass panels can help retain heat. Linear drains, glass panels and a properly installed waterproofing system can improve the shower’s overall comfort and water containment.
Privacy is essential in any shower. Walk-in showers offer several privacy options, including partial barriers, textured or frosted glass, and shower curtains. You can also orient the shower away from the entrance to keep you out of view. This is a great way to increase privacy without add-ons.
For a more modern, pleasing design, include elements like frameless glass and neutral tile colors. These design choices help smaller spaces feel more modern and open. Keep in mind that combining high-end design elements with accessibility features may increase the cost.
Pros & Cons of Walk-In Showers for Seniors
According to AARP, 75% of people 50 years and older want to live at home for as long as possible. Walk-in showers are a great way to prevent slipping and falling as you age, and they can add a beautiful ambiance to the bathroom.
However, carefully consider the pros and cons of a walk-in installation before buying one.
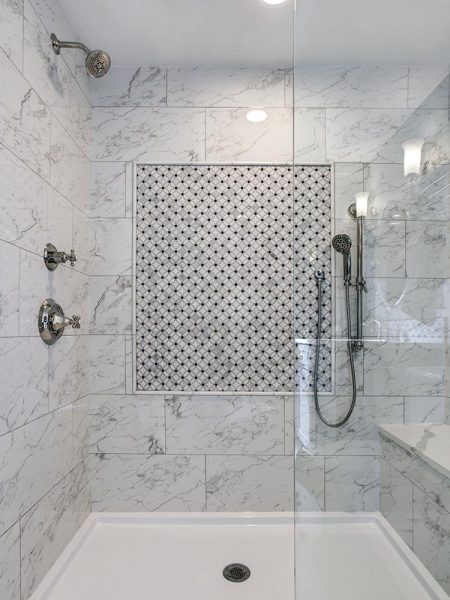
Walk-In Shower Pros
- An open concept makes the bathroom look larger.
- A curbless design allows easy entry and exit.
- Walk-in showers are accessible to those with mobility issues.
- Multispray nozzles and wall body jets create a relaxing massage that may help ease muscle and joint pain.
- Walk-in showers have many of the best bathroom safety features.
- Design ideas are endless, depending on your budget.
Walk-In Shower Cons
- You may need to install a more powerful exhaust fan.
- Privacy can be an issue.
- You may need to replace the grout every few years for optimum maintenance.
- Improper design or installation can cause water to pool on the bathroom floor.
- If you don’t have at least one full bathroom with a tub, it will impact your home’s resale value.
- You could get wet while bathing children.
- Walk-in showers need cleaning after each use to prevent mold and mildew.
- Weekly and monthly checks help keep grime away.
How Much Do Walk-In Showers Cost?
Walk-in shower costs vary widely by region, with average prices ranging from $800 to $15,000 or more. Materials, size, plumbing, and the extent of the bathroom remodeling all influence your final price. Installing a walk-in shower in a new construction costs less than an extensive renovation on an existing home.
| Features | Price |
| Single- or multiple-piece prefab stall | $800 to $2,000 |
| Size | – 32” x 32”: $800 to $1,200 – 36” x 36” ADA-compliant: $900 to $2,800 – 40” x 63”: $2,000 to $4,000 – large luxury walk-in shower: $8,000 to $12,000 |
| Custom walk-in shower | $6,500 to $15,000 and up |
| Walk-in shower and soaking tub | $2,000 to $4,000 or more added to the project cost |
Independent Home Walk-In Shower
Great installation
Commonly installed in one day
Trained and experienced technicians
Frequently Asked Questions (FAQs) About Walk-In Showers
Medicare doesn’t pay for walk-in showers. However, Medicaid or a Medicare Advantage plan may help offset the cost by covering bathroom renovations, though it’s rare and not guaranteed. Medicare Advantage plans include health maintenance organizations (HMOs), preferred provider organizations (PPOs), and private fee-for-service (PFFS) plans.
Many walk-in shower companies offer discounts and financing, which can help you fund renovations.
Porcelain and ceramic tiles are typically considered the best materials for walk-in showers. They resist moisture, scratches, and stains, although the grout requires regular maintenance to prevent mold and mildew. Tile is also more expensive than other materials. Acrylic is a more affordable option that is durable, easy to maintain, and available in a variety of designs.
Yes. You may experience a slight draft in a walk-in shower without a door. Proper installation usually keeps drafts to a minimum. If you get chilled easily, consider a glass enclosure for your walk-in shower.
Yes. An experienced installer can install a walk-in shower on a wall with a window. You can replace the window with frosted glass or glass blocks to provide privacy while still allowing natural light.
Linear drains can replace standard center drains in roll-in and walk-in showers. A linear drain is a long, narrow channel set into the shower floor and covered by a grate. The floor slopes in one direction to guide water into the channel and then into the home’s drainage system. People often install linear drains along a shower wall or at the entrance.
No. A walk-in shower doesn’t necessarily use more water than a standard shower. The amount of water you use depends on how long you stay in the shower. Today’s showers are designed to use water efficiently, and walk-in showers use less water than walk-in tubs.
The main disadvantages of walk-in showers are limited privacy, high installation costs, and an increased risk of water leaks. Another disadvantage is that, due to their open design, walk-in showers can have more drafts and feel colder.
Look for showers with features that ensure a pleasant, safe experience. The best walk-in showers have low-threshold entry, grab bars, shower benches, slip-resistant flooring, and adjustable temperature control.
Yes, adding a walk-in shower can increase your home’s value. Many buyers consider walk-in showers a home improvement. This is due to their sleek design and spacious layout, which traditional shower combos often lack.
However, if adding a walk-in shower removes your tub, then the room is no longer considered a full bathroom but a 3/4 bath. This can negatively impact your home’s resale value. The quality of the walk-in shower and its modern appearance may also impact the overall value. If your goal is to increase your home’s value, consider adding more modern design elements.
Concluding Thoughts on Walk-In Showers
Bottom Line: A walk-in shower can bring safety, luxury, and added value to your home.
A walk-in shower can make your bathroom appear larger and more open. Additionally, 25% of older adults report at least one fall per year. Walk-in showers eliminate the need to step over a barrier, reducing the chance of dangerous and often life-threatening falls. They can also add value to the home.
However, the sticker shock of a walk-in shower installation is real, with prices ranging from $800 to $15,000 or more. Prefabricated models offer a more affordable option, and financing or discounts may help make the project more manageable.
A walk-in shower may be worth the investment if it makes your bathroom safer, improves accessibility, and helps you remain independent at home. It could also make the bathroom more appealing to future buyers, although the effect on resale value depends on the home and local market.